



A CLOSER LOOK
Discover your next chapter.
Reserved for the remarkables. A thoughtfully planned plotted township in Sector 85, Gurugram, with access to Dwarka Expressway.
PROJECT OVERVIEW
A place to belong.
Reserved for the remarkables
Welcome to Pyramid Whitefield, a thoughtfully planned plotted township in Sector 85, Gurugram, where a strategic location, future-ready infrastructure and a well-crafted lifestyle come together.
With landscaped open spaces, well-planned roads and essential services, every detail is designed to make life simpler, more connected and truly your own.
Rethink space
- Secure gated complex with a grand entrance
- Low-density plotted development
- Clearly demarcated plots
- 24-metre to 75-metre road connectivity

Amenities
Reimagine life
- Tree-shaded walkways
- Theme garden and senior citizen zone
- Jogging and walking tracks
- Multipurpose court
- Gazebo and pergola seating
- Kids play area
- Meditation and yoga zone
- Open gym and activity zone
Infrastructure
Infrastructure that inspires confidence
- Well-lit roads and planned pathways
- Provision for power backup
- Neighbourhood shopping
- Multi-tier security
- Water treatment plant
- Provision for a sewage line for each plot
- Provision for storm water
Commercial and high-street areas, and the community area, are marked as future development in the brochure.
Master Plan & Location
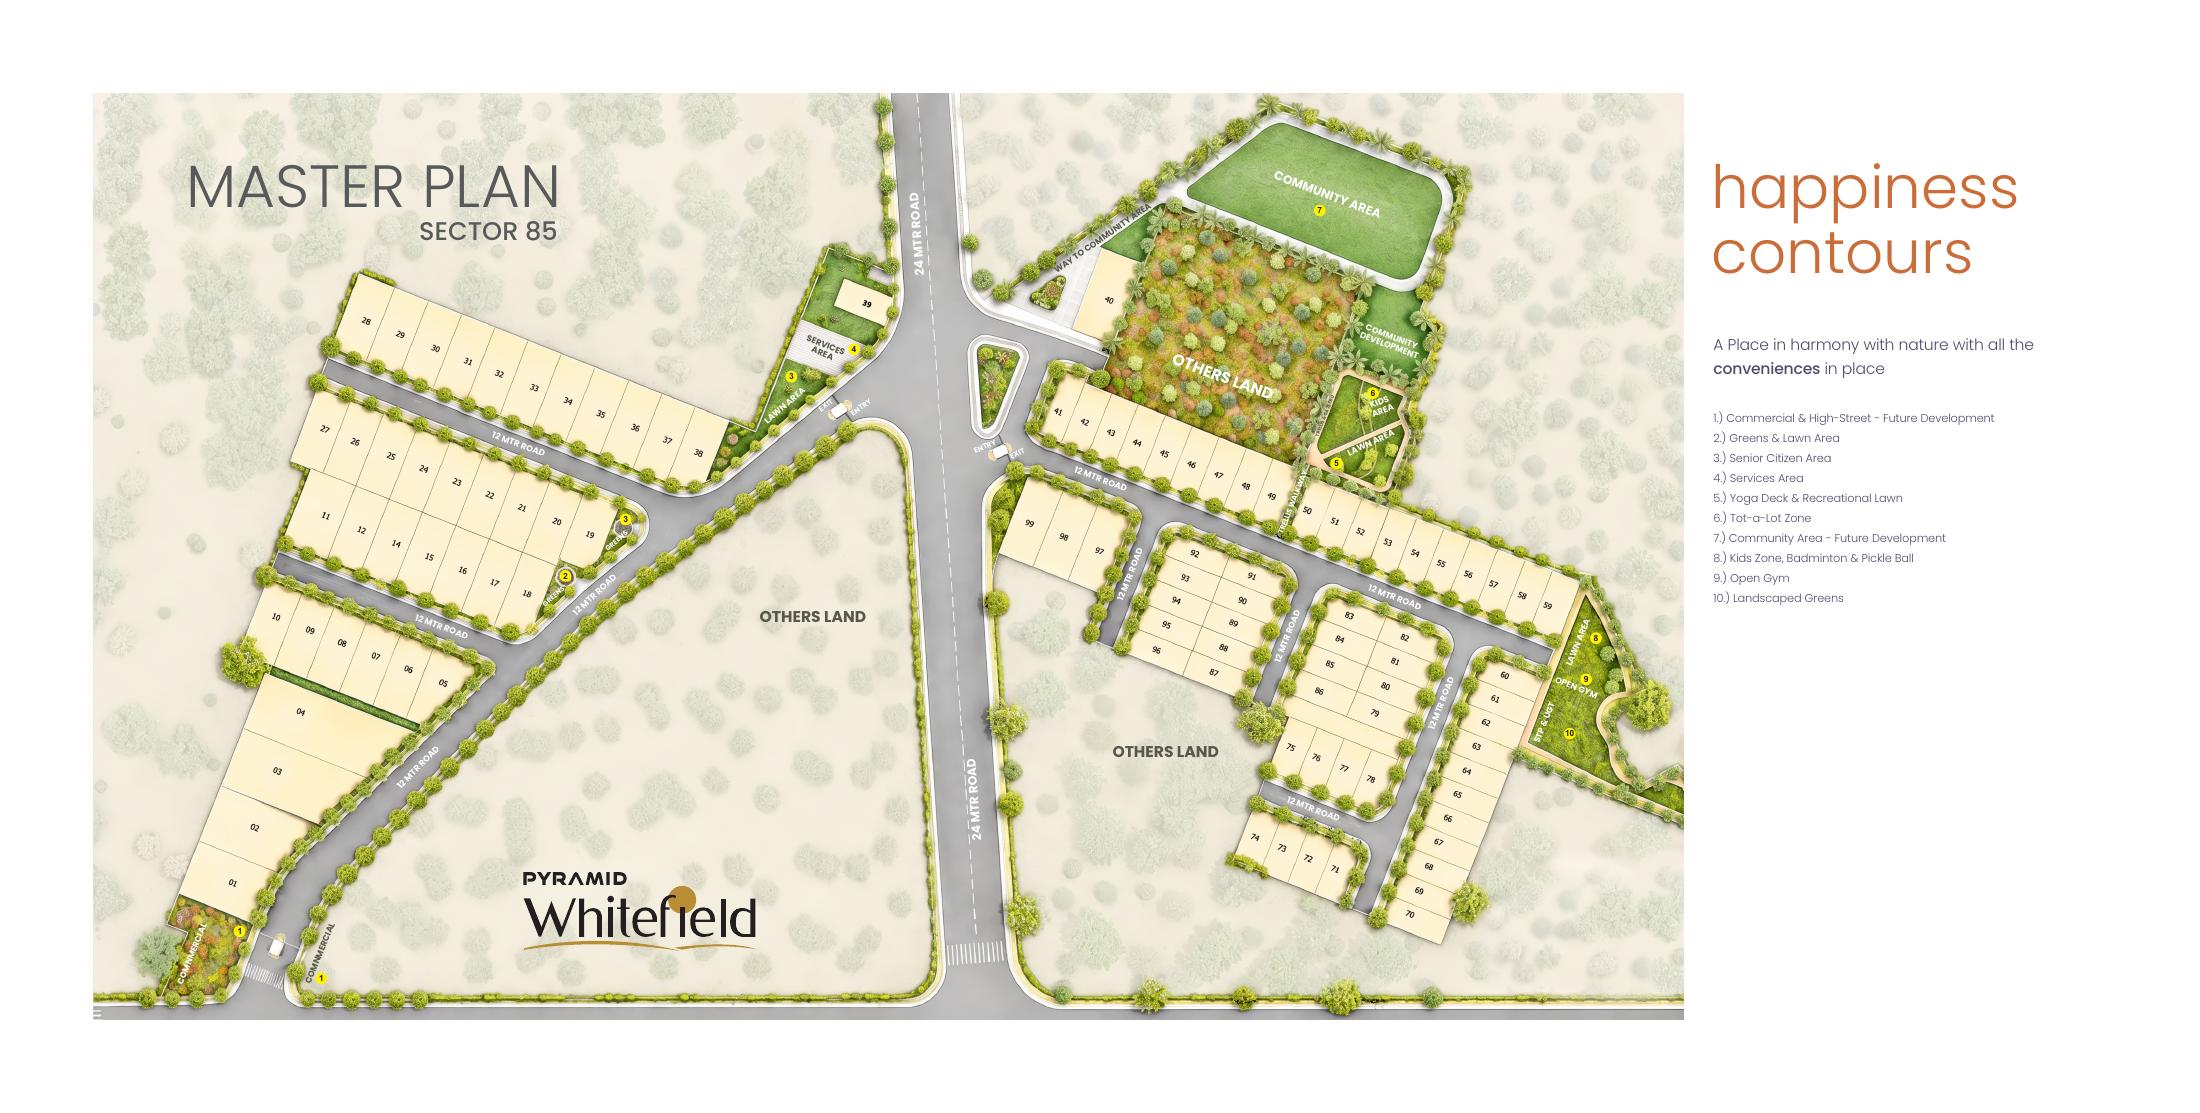
Master plan
Landscaped greens, lawn areas, a senior citizen area, yoga deck, recreational lawn, kids zone and open gym. Commercial / high-street and community areas are marked for future development.
Connected to Gurugram
Located in Sector 85, Gurugram, Whitefield offers access to Dwarka Expressway, a 75-metre multi-utility corridor, schools, hospitals, business hubs and shopping destinations.
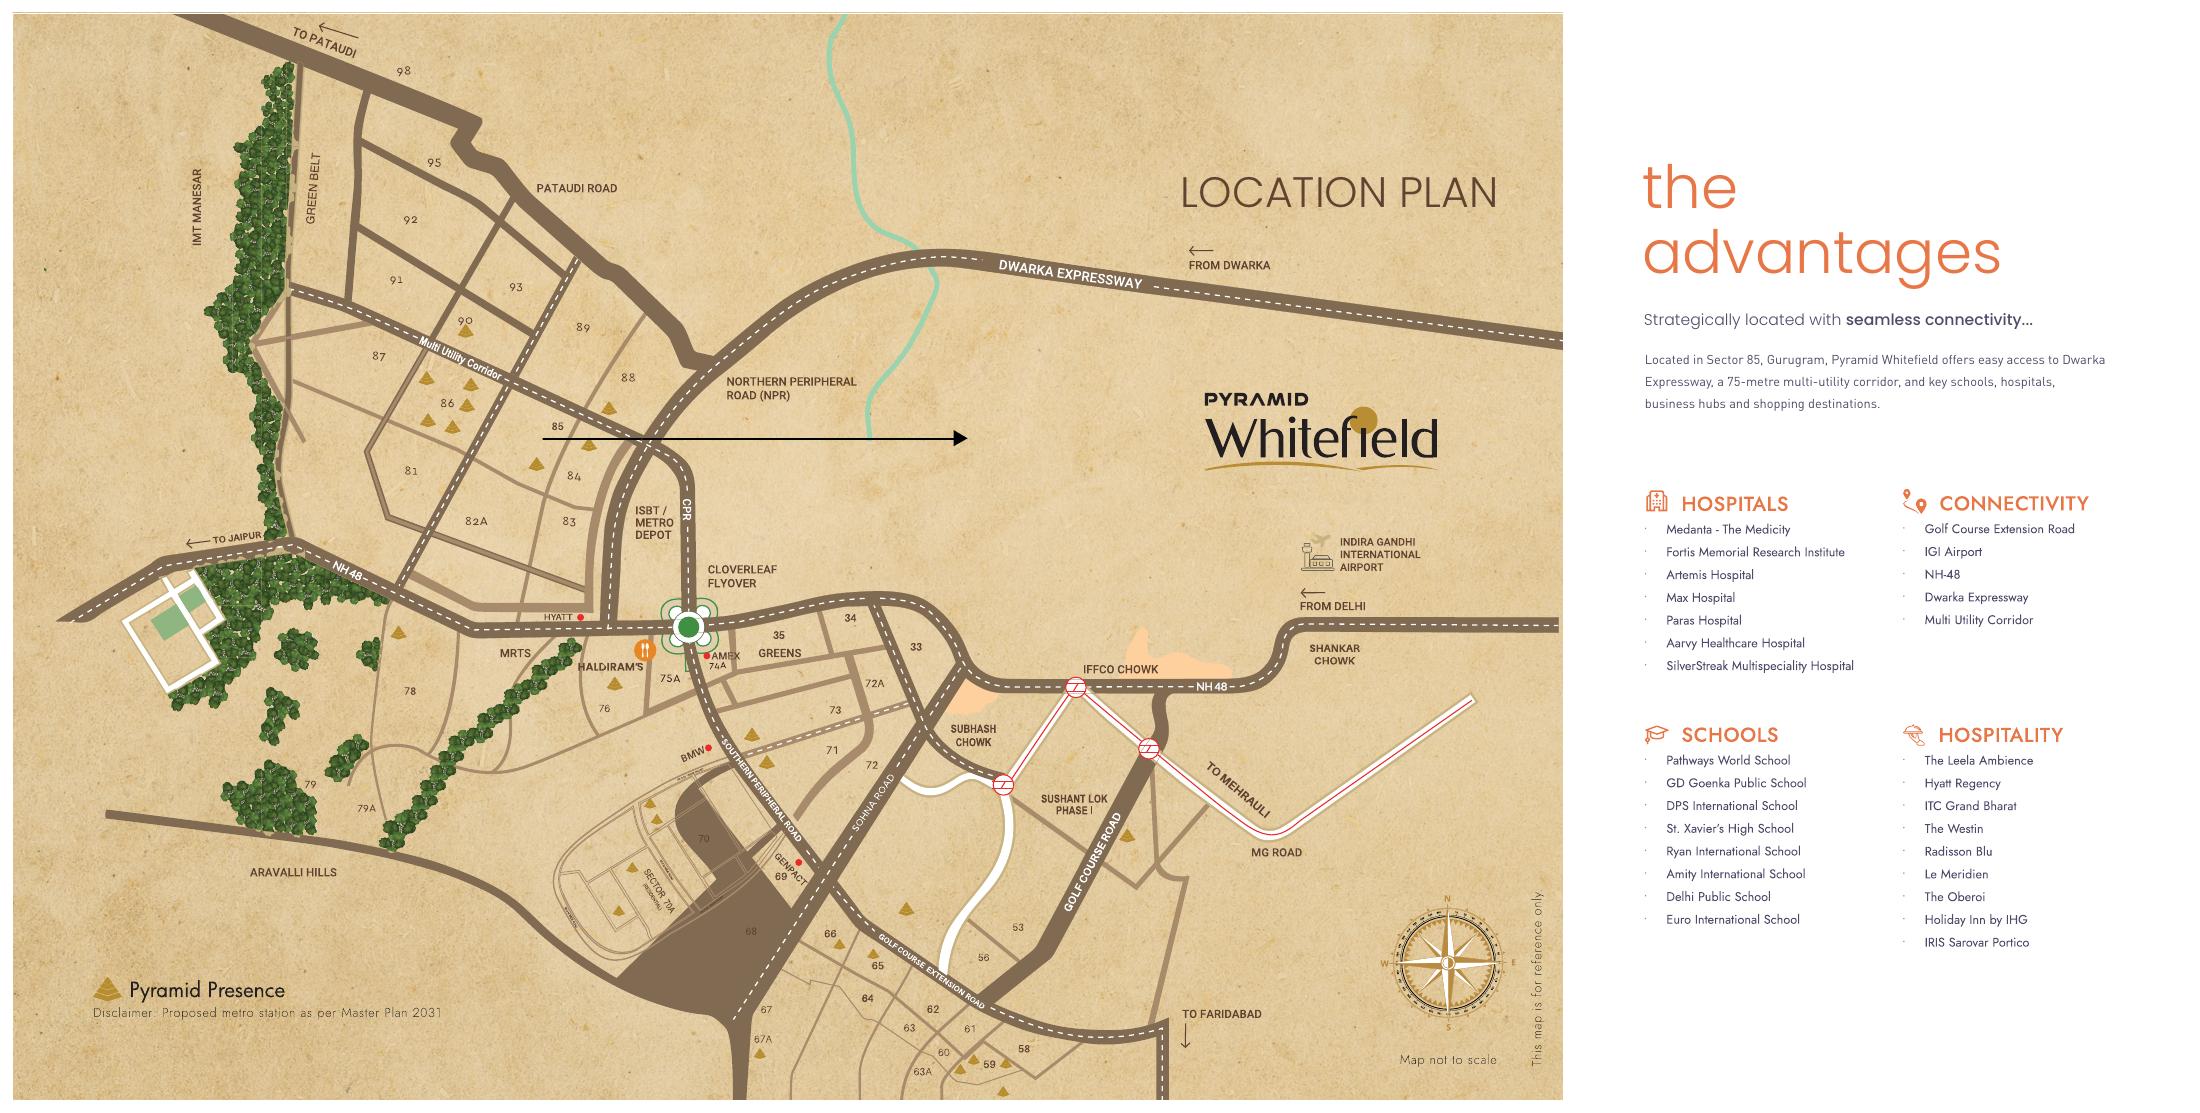
Map not to scale. The proposed metro station is shown as per Master Plan 2031. Images are for pictorial conceptualisation; actuals may differ.
IN PICTURES
A sense of place.

YOUR NEXT CHAPTER